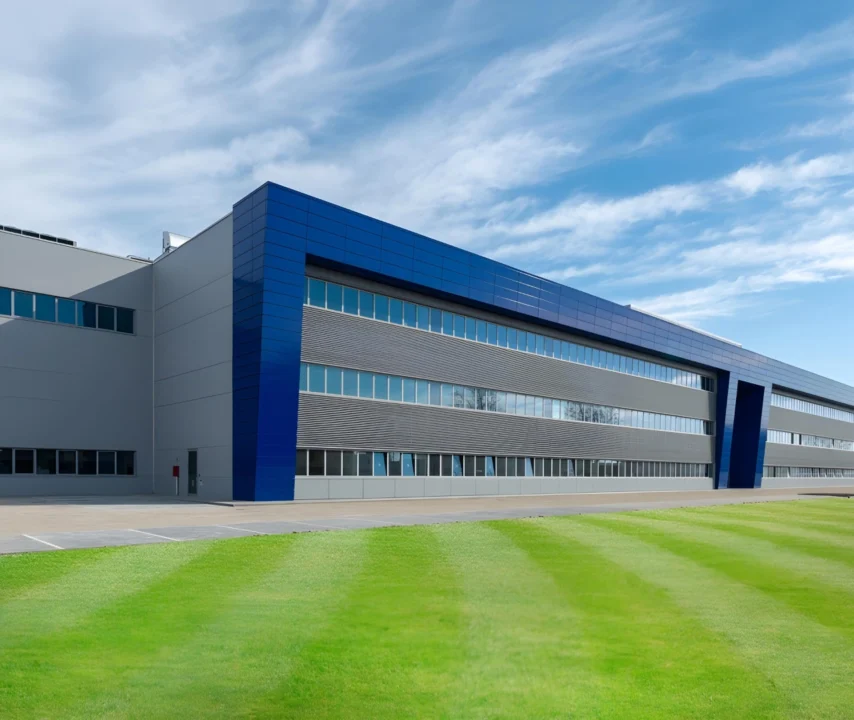
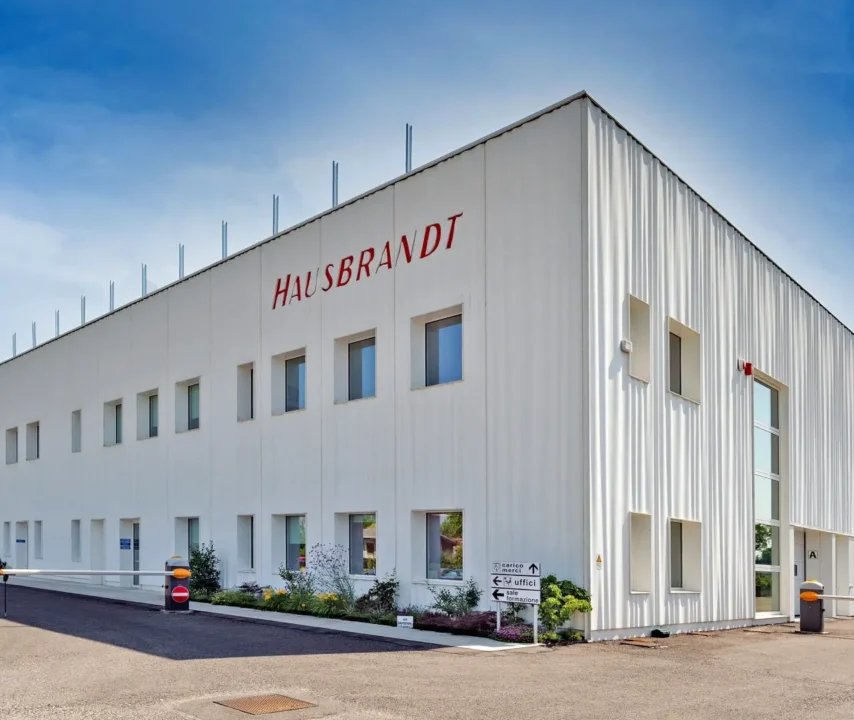
This project involved the supply of prefabricated structures for a major logistics complex located in the municipality of Casier, in the province of Treviso.
The development consists of a warehouse and an office building, with a total surface area of 7,992 sqm.
Specifically, the 5,000 sqm warehouse was built using a BAC ACIER structural system with horizontal external cladding. The 2,792 sqm office building, on the other hand, features a TT beam structure with horizontal cladding.
The external façades, already painted in vibrant colors, give the entire complex a distinctive identity: red for the office building and yellow for the warehouse. Internal finishes, entrusted to the client, as well as the completion of the roofing system, are still to be finalized.
This project highlights our ability to deliver tailor-made prefabricated solutions, meeting even the most complex requirements with precision and reliability.